


Metal Deck 762, High Rib 30 or Clip Lock 710 for a Factory Roof?
Choosing the right metal roofing profile for a factory roof in Malaysia starts with the actual roof pitch, drainage route, support layout, fixing method and sheet-length requirements. Metal Roofing 762, High Rib 30 and Clip Lock 710 each have different characteristics that can influence project suitability.
At Powin Steel, we supply these metal roofing profiles and provide product guidance to help factory owners, warehouse operators, contractors and specifiers narrow their choices before confirming the roof covering with the project team.

Which metal roofing profile should you choose?
Choose Metal Roofing 762 when its published 3° minimum roof pitch and profile specifications suit the project. Consider High Rib 30 when the design requires its published 2° minimum pitch and different rib geometry. Evaluate Clip Lock 710 where a concealed-fix roofing system is specified, subject to confirmation of the current product specification and complete installation details.
No single profile is automatically the best choice for every factory or warehouse. The final selection must satisfy the roof design, structural requirements, drainage conditions and approved installation details.
This guide compares the three profiles across roof pitch, fastening, dimensions, sheet handling, insulation and finishing details so you can have a more productive discussion with your designer and installer.
How do the three profiles differ at a glance?
Each profile addresses a different set of roofing considerations. Use these starting points to identify which products deserve closer technical review rather than selecting a sheet based on appearance alone.
Metal Roofing 762
3° minimum pitchA 25 mm rib profile with 762 mm effective cover width. Consider it where roof pitch, support arrangement and the selected sheet specification meet the project requirements.
Metal Roofing 762 specificationsHigh Rib 30
2° minimum pitchA 30 mm rib profile with 750 mm effective cover width. Its published minimum pitch makes it worth evaluating for lower-pitched roof designs that satisfy the complete specification.
High Rib 30 specificationsClip Lock 710
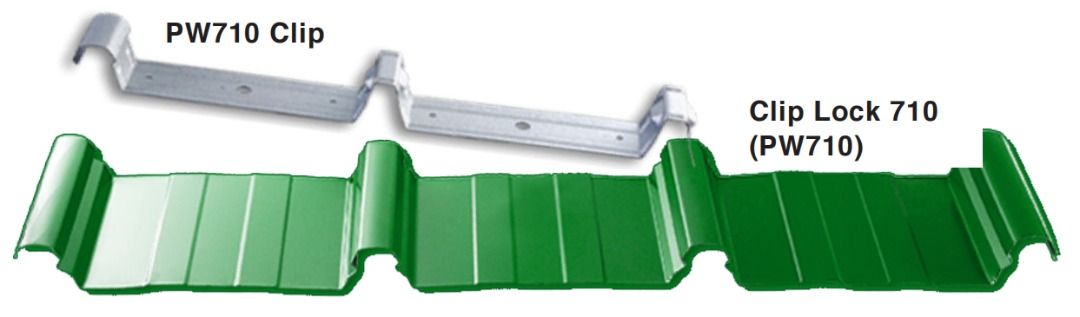
Concealed clip fixingA concealed-fix profile using clips and an interlocking rib arrangement. Its permitted roof pitch and other installation requirements must be checked against the current product specification.
Explore Clip Lock 710What does the roof pitch rule out first?
Roof pitch is one of the first factors to check because each roofing profile must be installed within its specified slope requirements. For early screening, our published minimums are 3° for Metal Roofing 762 and 2° for High Rib 30.
If the actual roof pitch is below 3°, Metal Roofing 762 should not be selected on the assumption that it will perform like a profile with a lower published minimum. High Rib 30 may warrant further evaluation at pitches from its stated 2° minimum, provided all other design and installation conditions are satisfied.
Clip Lock 710 is described for low-pitched applications, but a confirmed numerical minimum pitch must be obtained from its current specification before treating it as suitable for a particular roof slope.
Roof pitch is only the beginning
- Actual roof slope: Confirm the designed and constructed pitch, including any areas where falls differ.
- Roof length and rainfall path: Consider how water travels towards gutters and outlets.
- Penetrations and junctions: Review openings, equipment supports, valleys and changes in roof direction.
- End laps and roof details: Check whether the proposed sheet arrangement needs laps and how these are to be detailed.
The minimum pitch shown on a product page is not a universal approval for every roof of that slope. The current manufacturer requirements and project design still govern the final selection.
Metal Roofing 762 profile geometry

What changes between pierced fixing and concealed fixing?
The main distinction is where and how the roofing sheet is secured to its supporting structure. With pierced fixing, approved fasteners pass through the roof sheet. With concealed fixing, compatible clips retain the sheet through a designed locking arrangement without the same exposed through-sheet fixing pattern.
Our Clip Lock 710 profile uses a concealed clip-and-lock system. The profile's locking ribs engage with the designated clips, making clip compatibility and installation sequence essential parts of the roofing detail.
The visible difference between the systems may influence the roof appearance, but correct installation remains important for both.
Pierced-fix roofing
Fasteners penetrate the roofing sheet at designated fixing positions.
- Requires suitable screws, washers and fixing locations.
- Fastener selection must suit the support material and installation conditions.
- Fixing patterns must be checked against applicable design loads.
- Inspection and maintenance should include exposed fasteners and seals.
Concealed-fix roofing
A designated clip system secures the profile through its locking ribs.
- Requires the correct clips and approved installation method.
- Clip positions must align with the supporting structure.
- Roof movement, terminations and edge details require careful design.
- Inspection and maintenance remain necessary for the complete roof system.
Why does the fixing method matter on a factory roof?
Factory and warehouse roofs may contain long roof runs, equipment penetrations, gutters and numerous structural support lines. These conditions influence the required fastening details and the way roof components are installed together.
A concealed-fix system should not be treated as automatically leak-proof or maintenance-free. Equally, pierced-fix systems should be assessed using their specified fasteners, support requirements and installation details rather than general assumptions.
We recommend confirming the fixing method, compatible components and current installation requirements with the designer and installer before finalising the profile.

How do profile dimensions and thickness affect the roof layout?
Rib height, effective cover width and sheet thickness help define the roof covering arrangement. They influence material planning and provide a basis for checking the selected product against the support layout and design requirements.
Our published profile specifications for Metal Roofing 762 and High Rib 30 provide the following starting points.
| Specification | Metal Roofing 762 | High Rib 30 |
|---|---|---|
| Rib height | 25 mm | 30 mm |
| Effective cover width | 762 mm | 750 mm |
| Available total coated thickness (TCT) | 0.20–0.53 mm | 0.35–0.53 mm |
| Published minimum roof pitch | 3° | 2° |
| Final support spacing | Confirm against product-specific design information | Confirm against product-specific design information |
Figures are published profile specifications and are subject to confirmation against the current product information. Thickness ranges shown are TCT, not base metal thickness (BMT).
High Rib 30 profile drawing

What can these dimensions tell you?
Effective cover width helps the project team estimate how many sheets are needed across the roof, allowing for the actual roof geometry and installation arrangement.
Rib height describes the profile geometry, but a higher rib does not automatically establish greater allowable support spacing or structural capacity.
Thickness must also be assessed using consistent definitions. Total coated thickness (TCT) includes the relevant coating layers, while base metal thickness (BMT) refers to the underlying metal thickness. They are not interchangeable measurements.
For structural suitability, the designer must check the selected material and profile against applicable span information, support conditions, wind loads and relevant design requirements.
Where do sheet length, site access and roof details affect the choice?
Even when two profiles are technically suitable, the practical sheet schedule can affect the final decision. Roof dimensions, delivery access, lifting arrangements and finishing details should be reviewed before confirming production lengths.
We offer custom-cut metal roofing sheet lengths to suit project requirements, subject to product and production arrangements. Accurate roof measurements can help reduce avoidable site trimming and support a more organised material schedule.
However, longer sheets also need practical consideration. Transport restrictions, unloading space, lifting equipment, safe handling and on-site storage may influence the length that can reasonably be delivered and installed.
Sheet-length planning should therefore involve the roofing contractor and site team before the order is finalised.

Four practical checks before finalising the material schedule
Confirm roof geometry
Check slope lengths, ridges, hips, valleys and openings against the project drawings.
Review access and handling
Confirm suitable transport, unloading, lifting and storage arrangements for the planned sheet lengths.
Identify roof penetrations
Coordinate ventilation, services, equipment openings and other penetrations with the roofing details.
Agree on finishing accessories
Review gutter interfaces, flashing, capping and edge details to suit the selected profile.
Roofing accessories should be considered part of the system rather than an afterthought. Our roofing accessories range includes flashing and capping options for finishing roof junctions and edges.
Should the factory roof use insulation or a different roof build-up?
If indoor temperature, condensation or noise is an important project requirement, selecting the top metal sheet alone is not enough. The complete roof build-up must be evaluated.
A basic metal roof covering and an insulated roofing arrangement can differ in thermal performance, internal finish, installation details and cost. The most appropriate solution depends on the intended use of the building and the selected system's technical data.
For factories and warehouses, relevant considerations may include heat transfer through the roof, rain noise, ventilation conditions and the risk of condensation.
Alongside our metal roofing profiles, we also provide insulated metal roofing options. These can be discussed when the project needs more than a bare roofing sheet.
Thermal performance and acoustic outcomes must be assessed using the actual roof system, insulation specification and building design. A particular energy saving or U-value should not be assumed without supporting system data.
Consider the complete roof system
Conceptual selection diagram only. Component arrangement and suitability depend on the approved roof system.
What is a fair final comparison before selecting a profile?
Compare each profile against the same project conditions rather than choosing based on one specification. The following decision table highlights what is known and what still needs confirmation.
| Decision factor | Metal Roofing 762 | High Rib 30 | Clip Lock 710 |
|---|---|---|---|
| Minimum roof pitch | 3° published minimum | 2° published minimum | Check current product specification |
| Rib height | 25 mm | 30 mm | Check current product specification |
| Effective cover width | 762 mm | 750 mm | Check current product specification |
| Thickness range | 0.20–0.53 mm TCT | 0.35–0.53 mm TCT | Check current product specification |
| Fixing method | Confirm approved fastener arrangement | Confirm approved fastener arrangement | Concealed clips with locking ribs |
| Support layout | Design review required | Design review required | Design review and clip layout confirmation required |
| Sheet length and handling | Confirm cut length and logistics | Confirm cut length and logistics | Confirm available lengths and logistics |
| Flashing, capping and drainage | Confirm compatible details | Confirm compatible details | Confirm compatible details |
| Insulation requirements | Assess complete roof build-up | Assess complete roof build-up | Assess complete roof build-up |
| Material warranty | Check selected material and applicable terms | Check selected material and applicable terms | Check current product and material terms |
This comparison is intended for product shortlisting. Final suitability depends on the current specifications, project drawings and approved installation requirements.
Check the selected material specification
Roofing performance involves more than profile shape. The selected material, coating system and thickness must also suit the project's exposure conditions and requirements.
Where a material warranty is available, review the applicable product, coating, environmental conditions, exclusions and warranty terms. Material warranty coverage should not be assumed to include installation workmanship.
Confirm the installation details
The project designer and installer should review support spacing, fixing patterns, roof pitch, penetrations, movement allowances and roof edge details.
Our project guidance includes product recommendations and support with drawings and specifications based on project requirements.
Factory Metal Roofing Profile FAQs
Is Metal Roofing 762 suitable for a factory roof in Malaysia?
Yes, Metal Roofing 762 can be considered for factory and warehouse applications when the roof design meets its published 3° minimum pitch and all other technical and installation requirements. Suitability must be confirmed for the specific building.
Is High Rib 30 better for a low-pitched factory roof?
High Rib 30 has a published minimum roof pitch of 2°, compared with 3° for Metal Roofing 762. This makes it a relevant option to assess for certain lower-pitched roofs, but it does not automatically make it better for every project.
Does Clip Lock 710 use concealed fixing?
Yes. Clip Lock 710 uses a concealed clip-and-lock arrangement. Its numerical minimum roof pitch, support requirements and installation details should be verified using the current product specification before selection.
Does a thicker roofing sheet allow wider purlin spacing?
Not necessarily. Allowable support spacing depends on the complete profile and material specification, wind loads, fixing arrangement and applicable span data. Thickness alone cannot establish the permitted spacing.
Can metal roofing sheets be custom-cut for a warehouse roof?
We offer custom-cut metal roofing lengths subject to product and production requirements. The final lengths should be coordinated with roof dimensions, transportation, lifting, storage and installation conditions.
Not sure which metal roofing profile fits your factory?
Send us your factory or warehouse roof plan, actual roof pitch, project location and preferred roofing profile. We can help you review the available product specifications and discuss suitable options for your project requirements.
Whether you are considering Metal Roofing 762, High Rib 30 or Clip Lock 710, it is useful to confirm the product details before the roofing contractor finalises the installation arrangement.
What to include in your enquiry
These project details will help make the initial discussion more useful:
- Factory or warehouse roof plan
- Actual roof pitch and approximate roof dimensions
- Project site location
- Preferred metal roofing profile, if any
- Relevant support, drainage or insulation requirements
In summary, metal roofing profile selection for factory roofs in Malaysia should begin with the roof pitch, drainage route, support arrangement and fixing requirements. Metal Roofing 762 provides a published 3° minimum pitch, High Rib 30 provides a published 2° minimum pitch, and Clip Lock 710 offers a concealed-fix option whose complete current specifications must be confirmed.
By comparing the entire roof system rather than a single product feature, you can make a better-informed shortlist and work with your designer and installer towards a suitable factory or warehouse roofing specification.

